For Installers
For Golf Simulator Installers: Start Every Job With the Facts
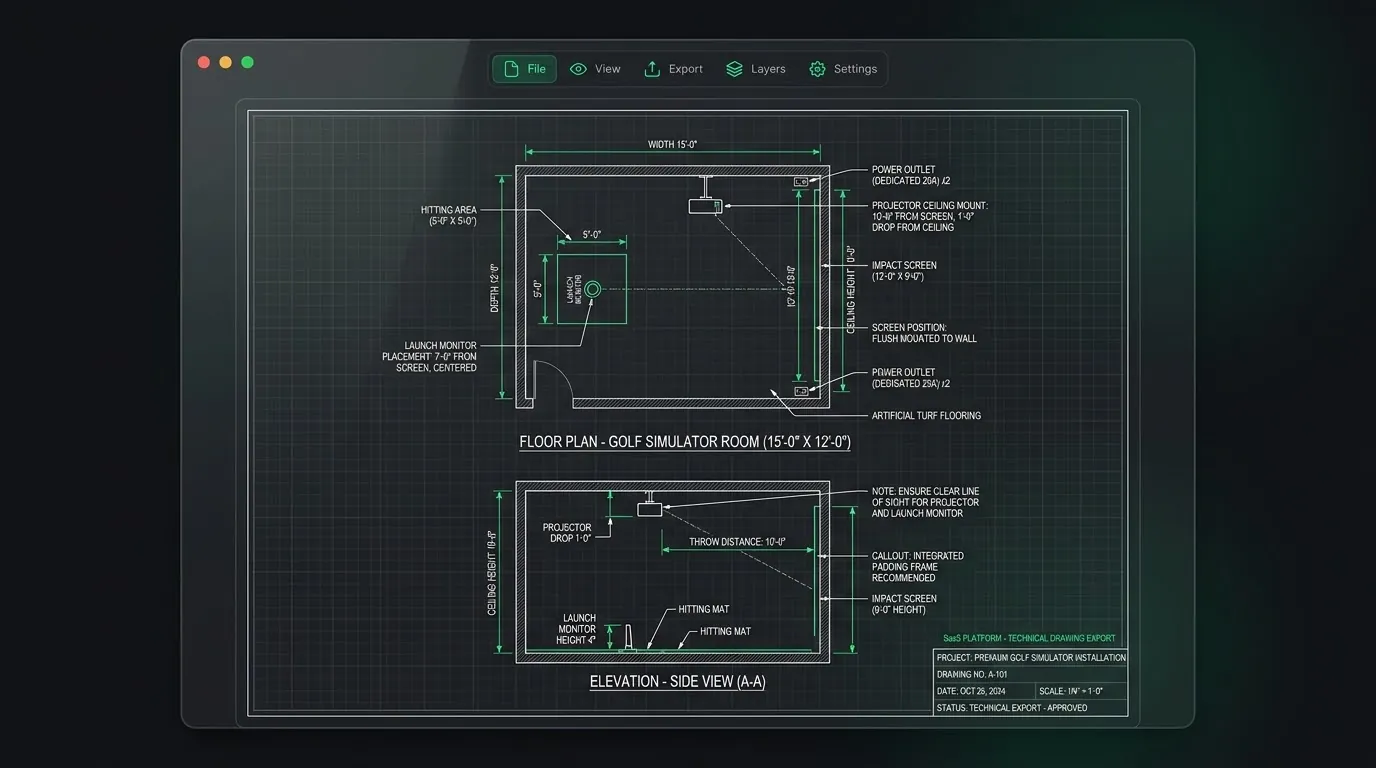
Installations go wrong when the room details arrive late. SimFlow captures the room and the equipment at the point of sale and produces a 2D technical layout for the installation team.
The problem
Sales and installation work from different information
- Measurements arrive after the sale. The first accurate look at the room is often the installer's own visit.
- Equipment is chosen without the room in mind. A projector that cannot fill the screen, or a monitor with no space behind the player, is found on site.
- Details get lost in the handover. What the customer told sales does not always reach the people fitting the room.
What the layout contains
One document, generated from the customer's project
Room dimensions
Precise measurements for wall-to-wall accuracy.
Equipment placement
Positions for the launch monitor and hardware.
Screen position
Height and depth of the impact screen.
Hitting area
Safety zones and the strike point.
Projector position
Throw distance and mounting details.
Technical requirements
Power, data and structural needs, identified early.
How it works
From the customer's room to an installation-ready project
- 01The customer describes the roomDimensions, ceiling height and who will play, entered on the retailer's website.
- 02The setup is configuredProducts are matched to the room, following compatibility rules and install requirements.
- 03A 2D layout is generatedThe same data becomes a technical layout, without anyone re-entering it.
- 04The installer starts informedThe job arrives with the room, the equipment and the positions already defined.
Before the quote goes out
Rules that catch a problem room early
- Install requirements. Spaces can be pre-qualified against rules set in the configurator.
- A view the customer understands. The 3D room shows them how the simulator fits before anyone visits.
- Background reading. Our installation guide covers the measurements, the steps and what to settle before quoting.
The platform
What SimFlow does
Talk to us
Whether you install for retailers or sell directly
SimFlow was built with retailers who sell complete simulator projects, and the installer layout is part of that platform. If you install on behalf of retailers, or sell and install yourself, tell us how your jobs reach you today and we will show you what fits.