Platform / 3D Visualization
Show Customers the Simulator in Their Own Room
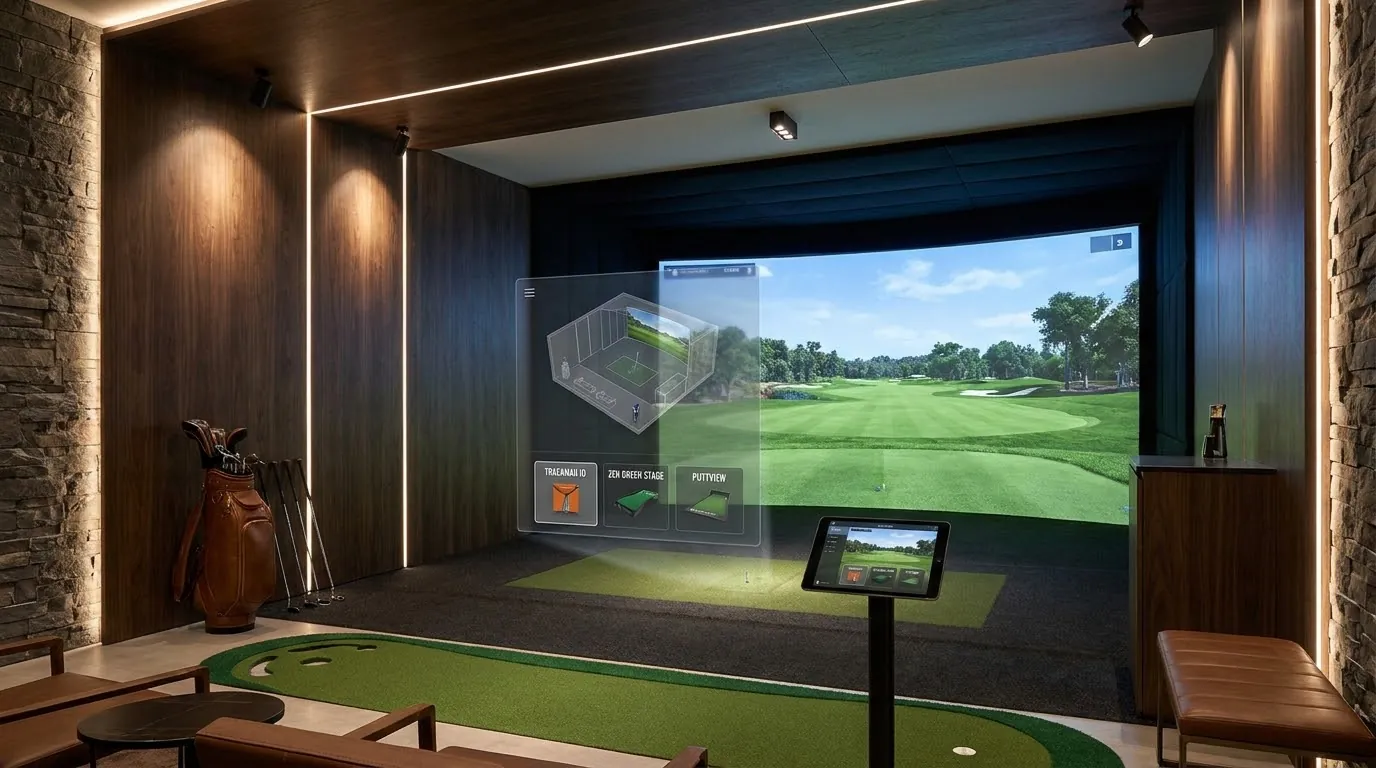
Customers enter their dimensions and see the simulator placed in a 3D room. They can then generate AI concepts of the finished space.
What it does
Two ways to see the result before buying
3D room designer
The simulator is placed in a room built from the customer's own dimensions, so they can see how it fits.
AI visualization
Customers can generate realistic visual concepts of the finished space.
One set of dimensions
The same measurements feed the configuration, the quote and the 2D technical layout your installers receive.
The questions it answers
What customers ask before they commit
- "Will it fit my room?"
- "What screen size do I need?"
- "Will the projector work?"
- "What will it look like?"
The numbers behind those questions, from ceiling height to room depth, are in our guide to golf simulator installation. To check one room quickly, use the room size calculator.
How it works
From dimensions to a picture of the room
- 01Enter the roomWidth, depth and ceiling height.
- 02See it in 3DThe configured simulator appears in the customer's room.
- 03Generate conceptsAI visualization shows what the finished space could look like.
- 04Carry on to a quoteThe customer moves from seeing it to pricing it without starting again.
Connected